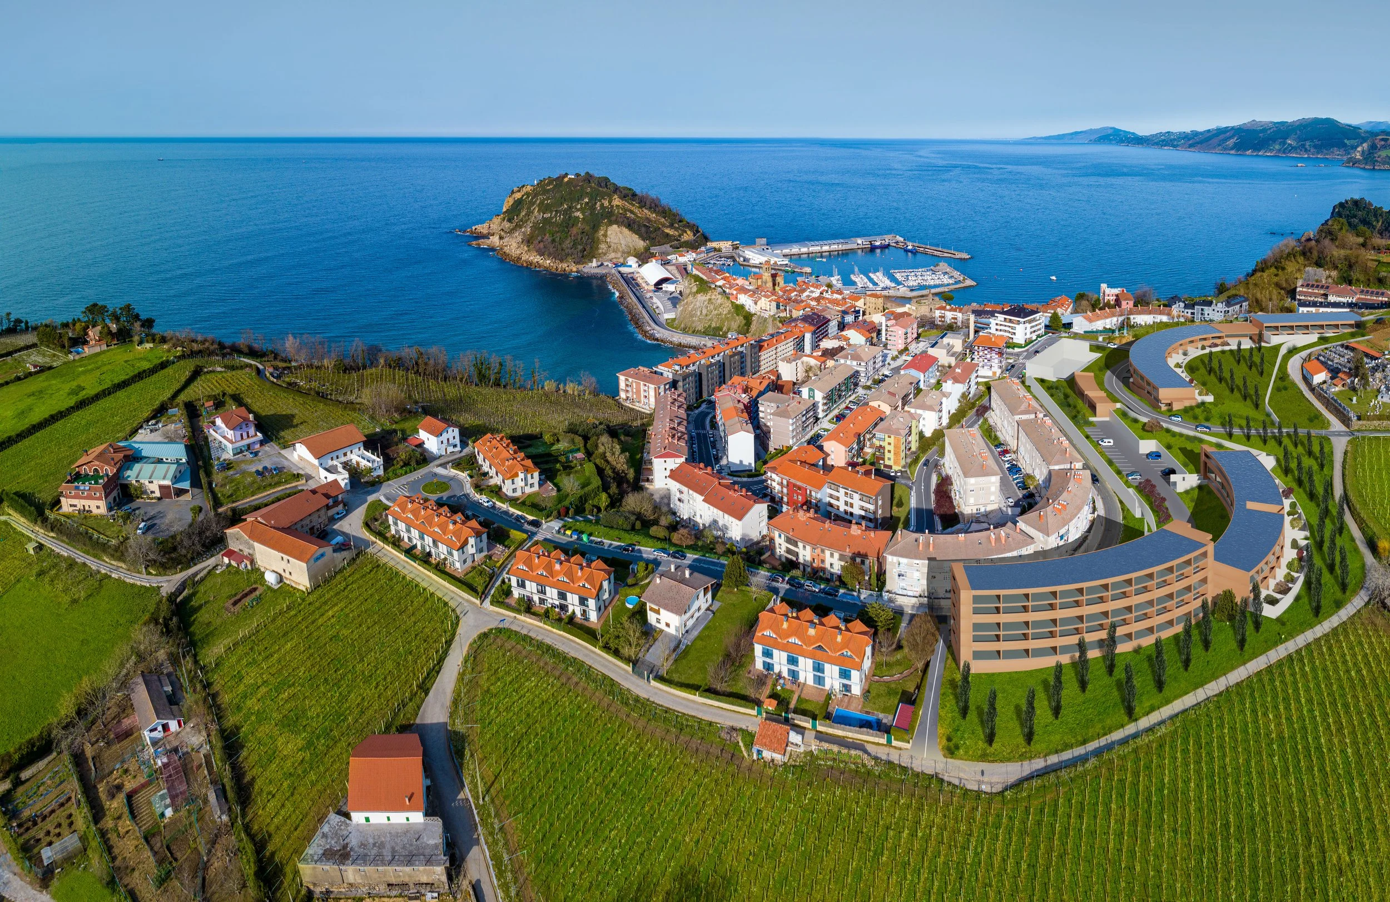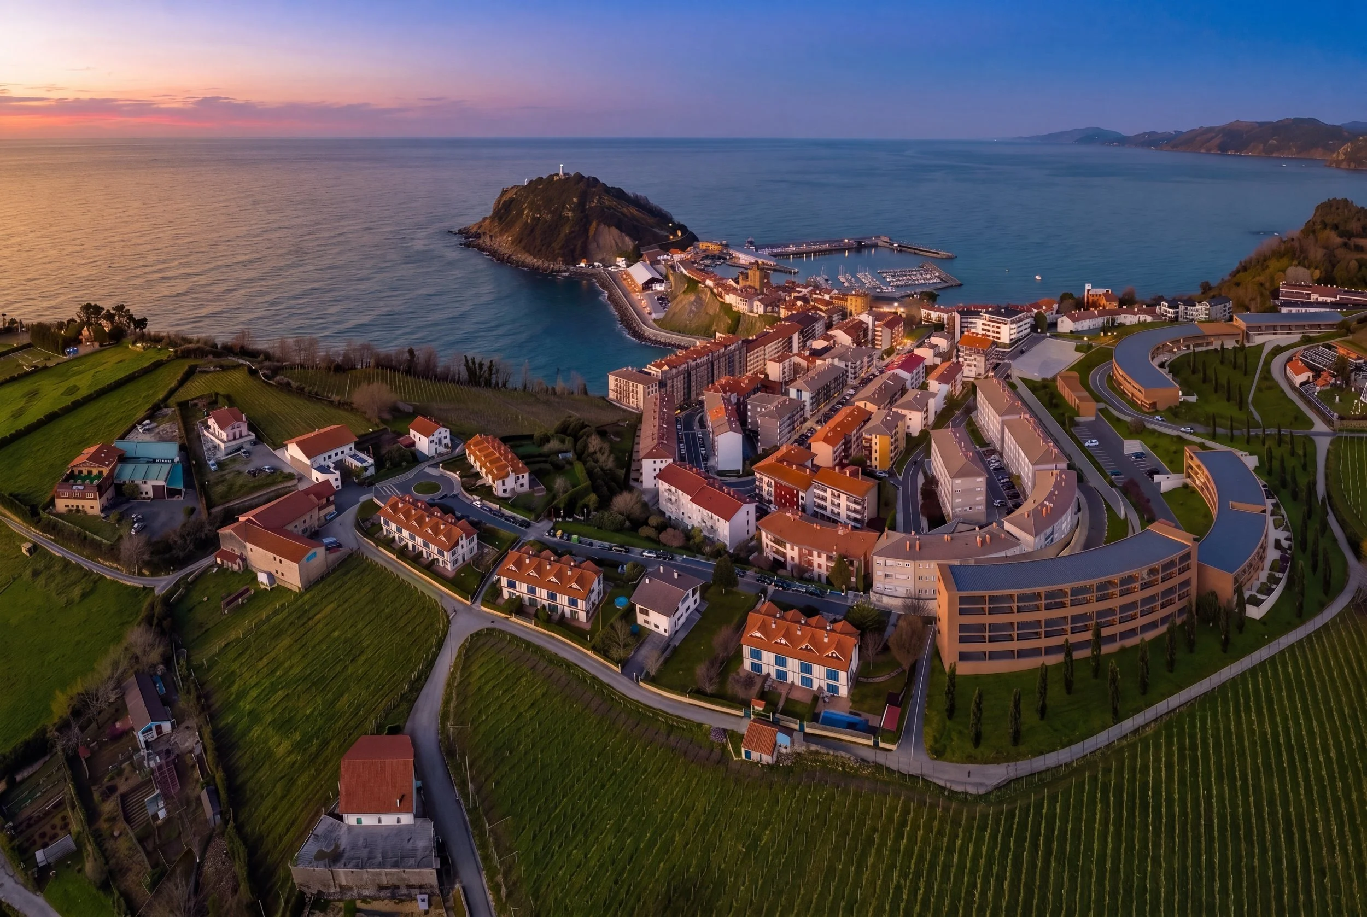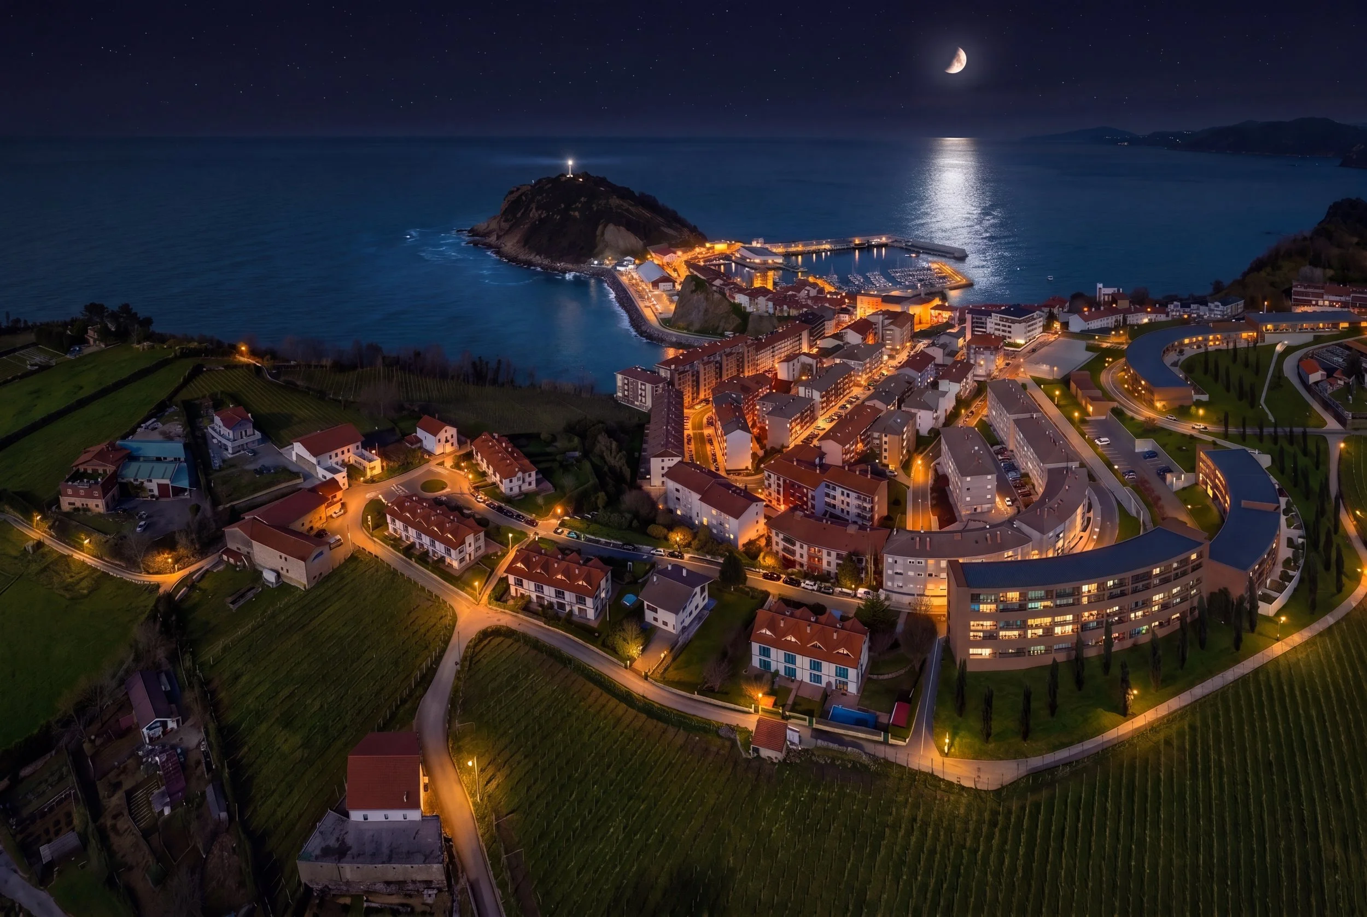
Getaria is growing. This beautiful coastal town is seeking to expand gradually uphill, extending into some of the surrounding fields and Txakoli vineyards. How can this growth be accommodated while minimising the impact of the new buildings? How can a smooth transition be created between the urban fabric and the rural landscape?
Our aim is to integrate new residential buildings into the site while preserving its rural character and protecting the spectacular panoramic views towards the Mouse of Getaria. The cemetery on the southern boundary presents a further challenge: how can it be incorporated into the expanding town while retaining its sense of seclusion? Connections with the residential neighbourhoods to the east must also be improved. Extending the sequence of escalators along the Camino de Santiago would connect Getaria’s main square with the site’s higher levels.
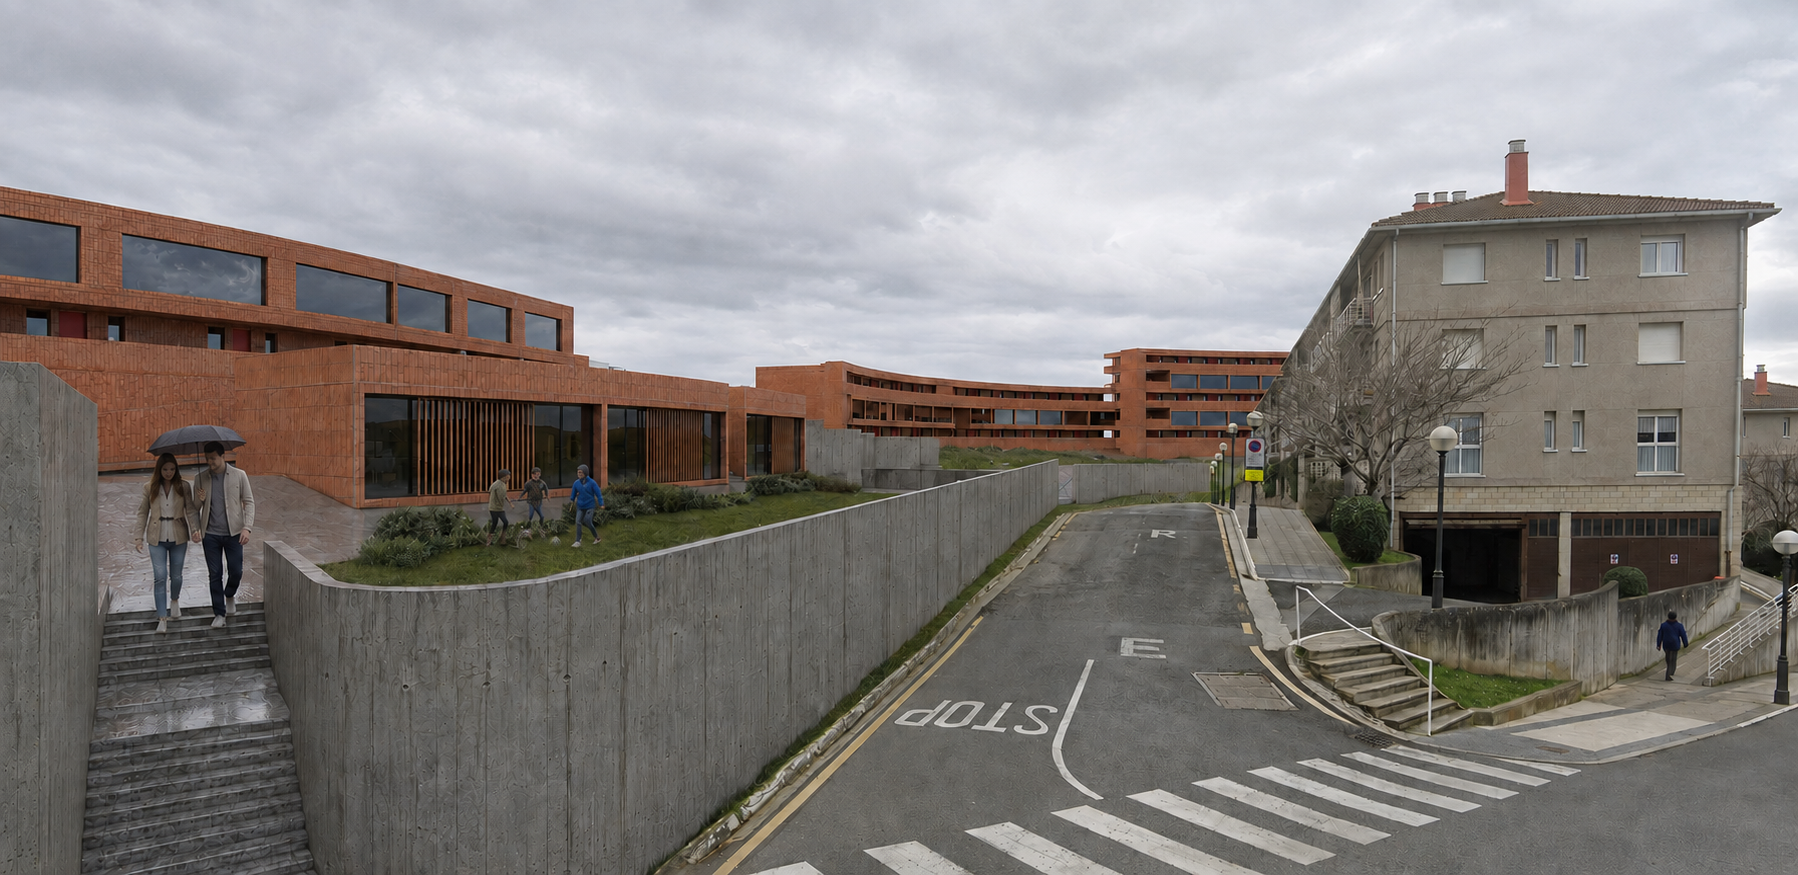
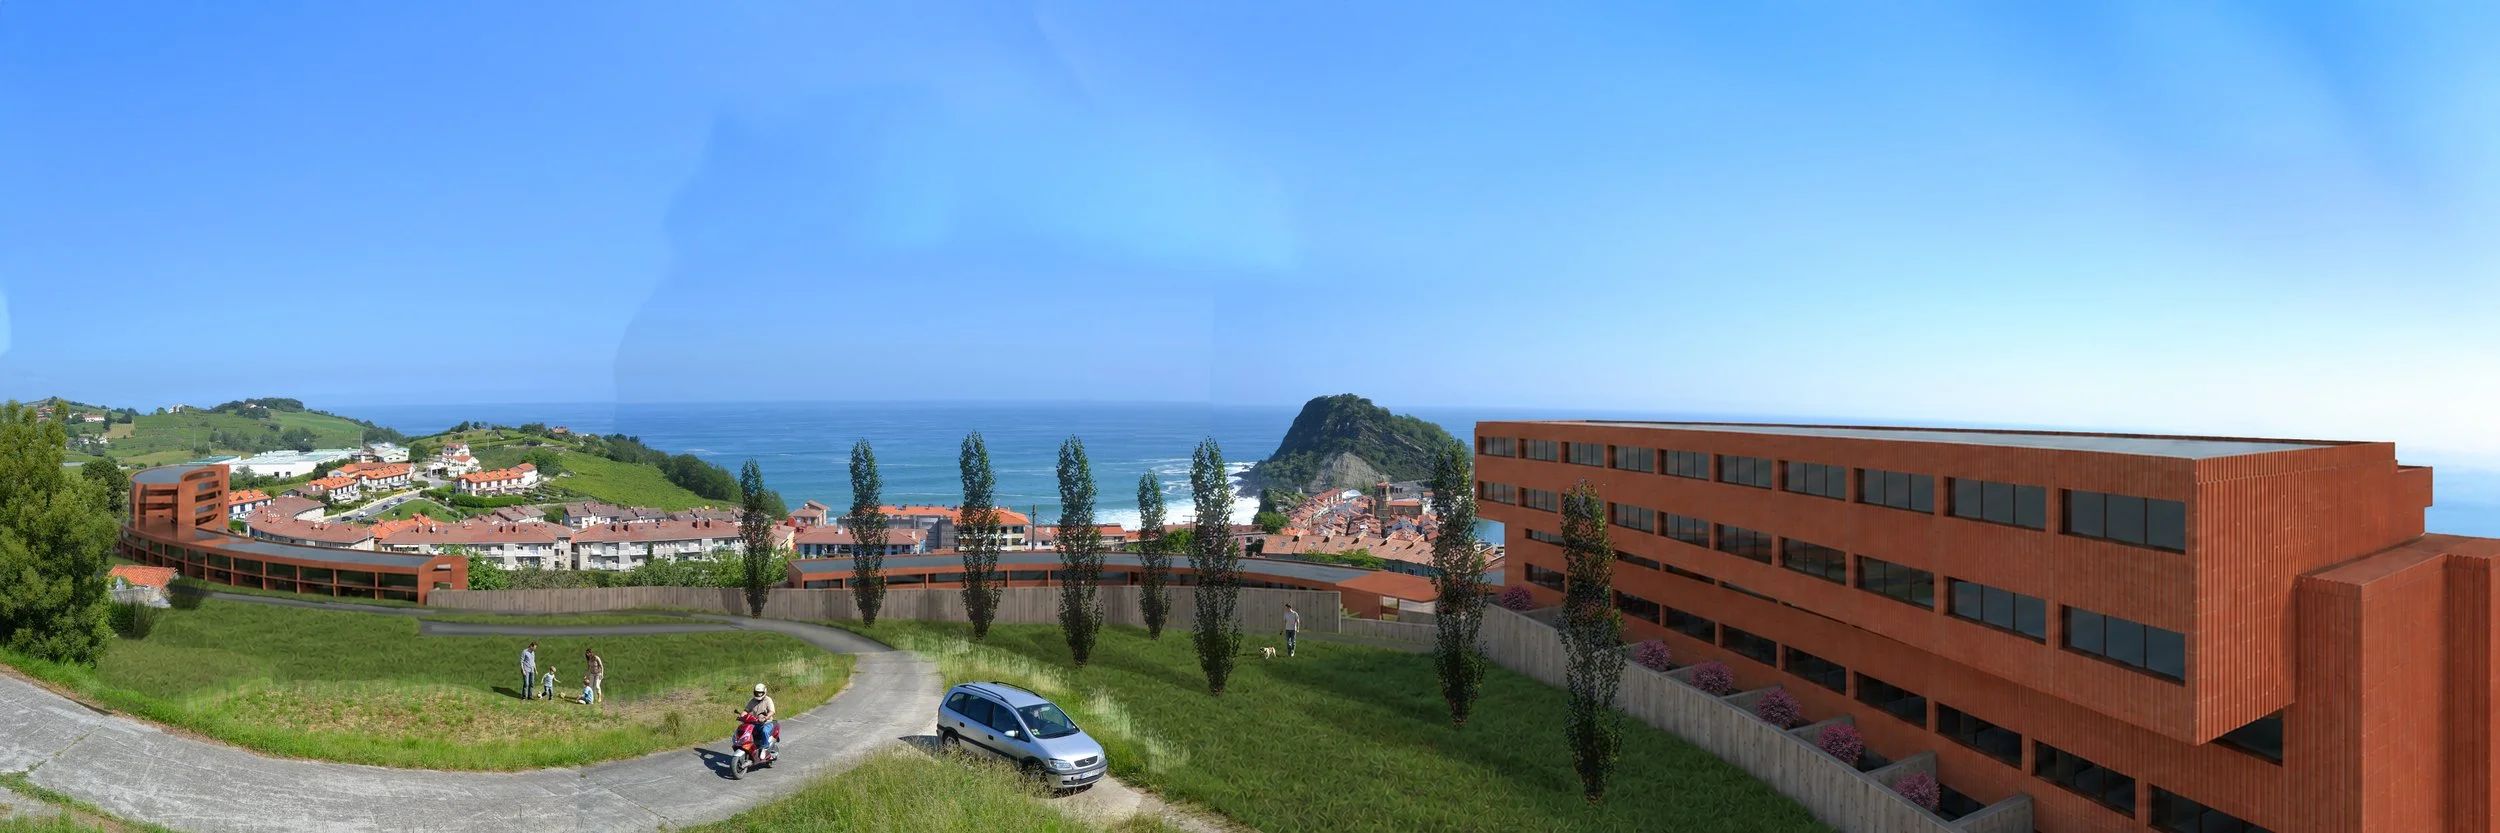
Several dry-stone retaining walls cross the site, negotiating its abrupt topography with remarkable subtlety while blending into the rural landscape. The proposed buildings adopt the same approach: long, linear blocks follow the existing contours, with their southern elevations partially embedded in the terrain.
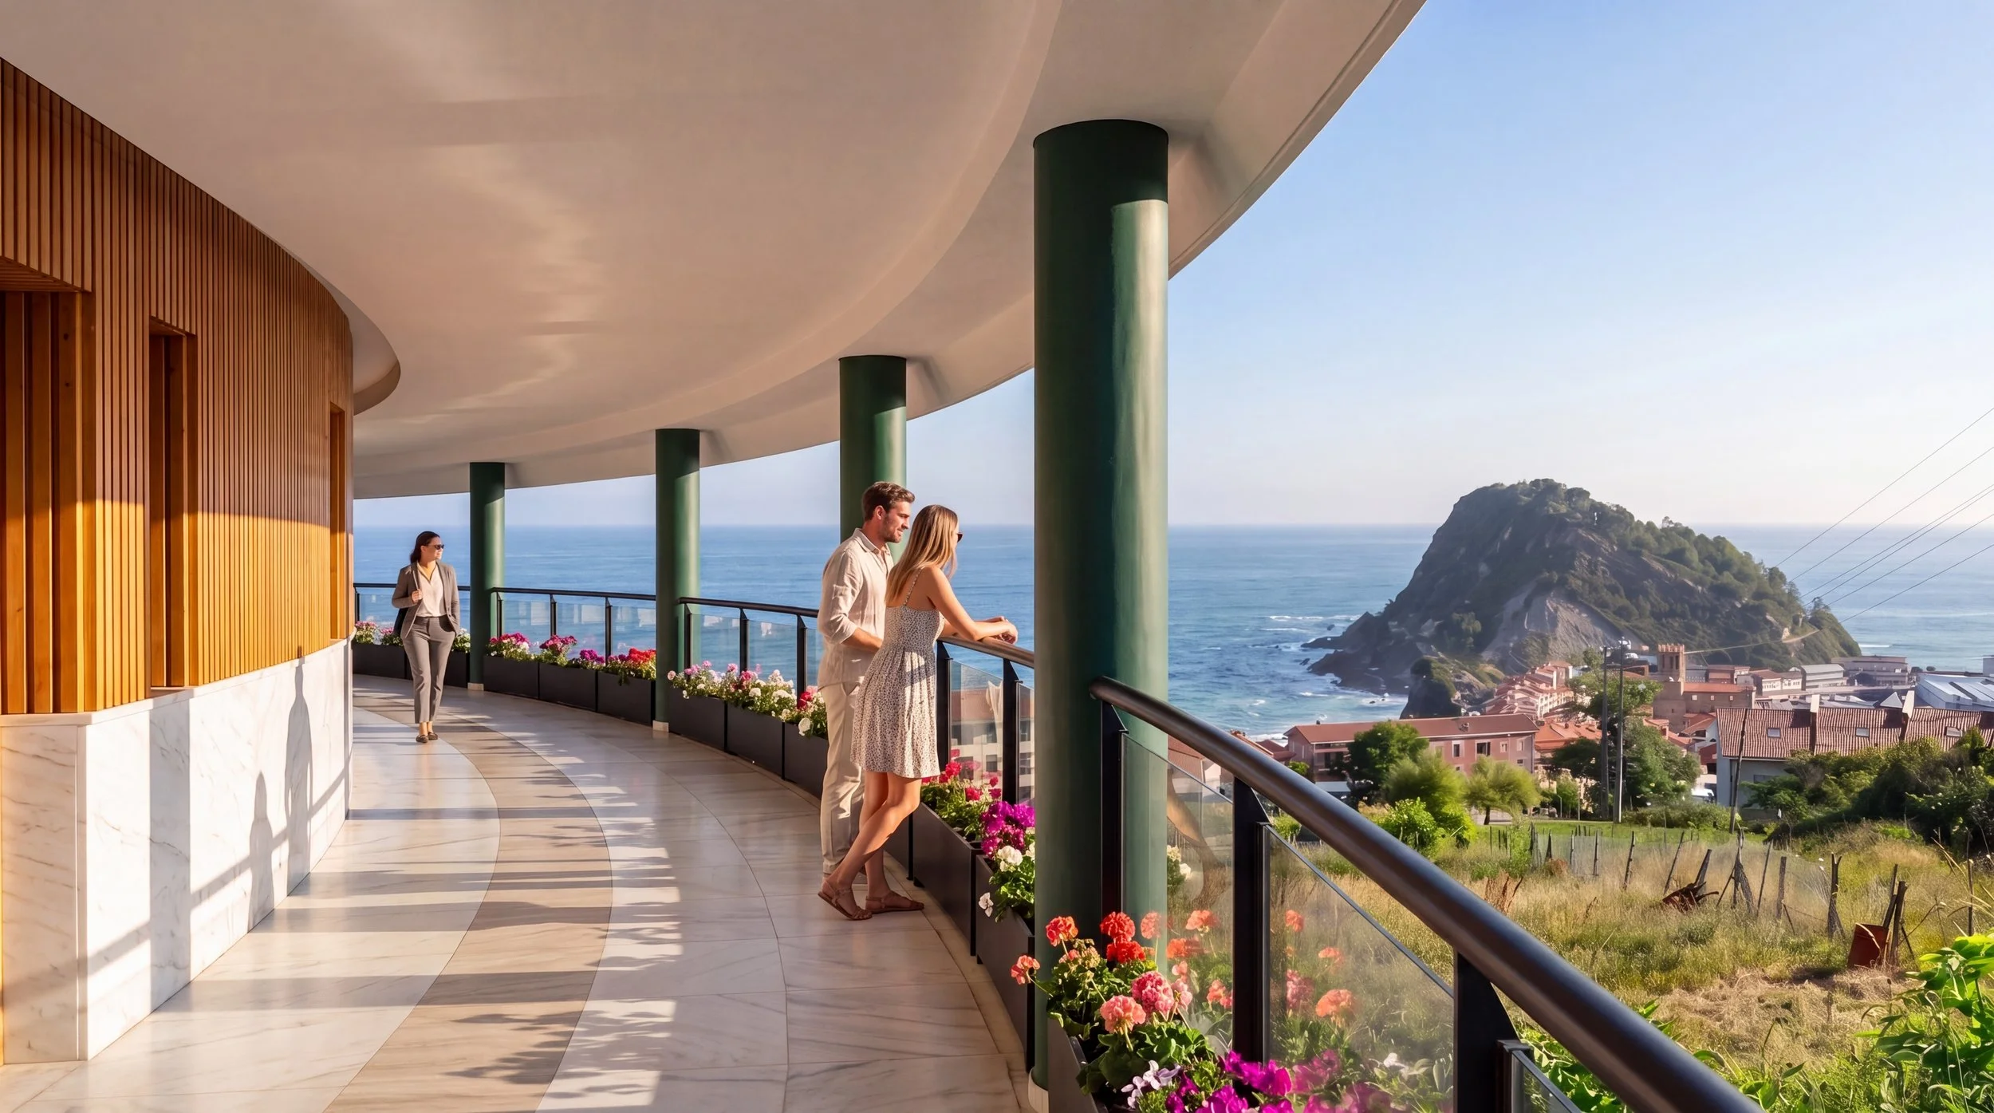
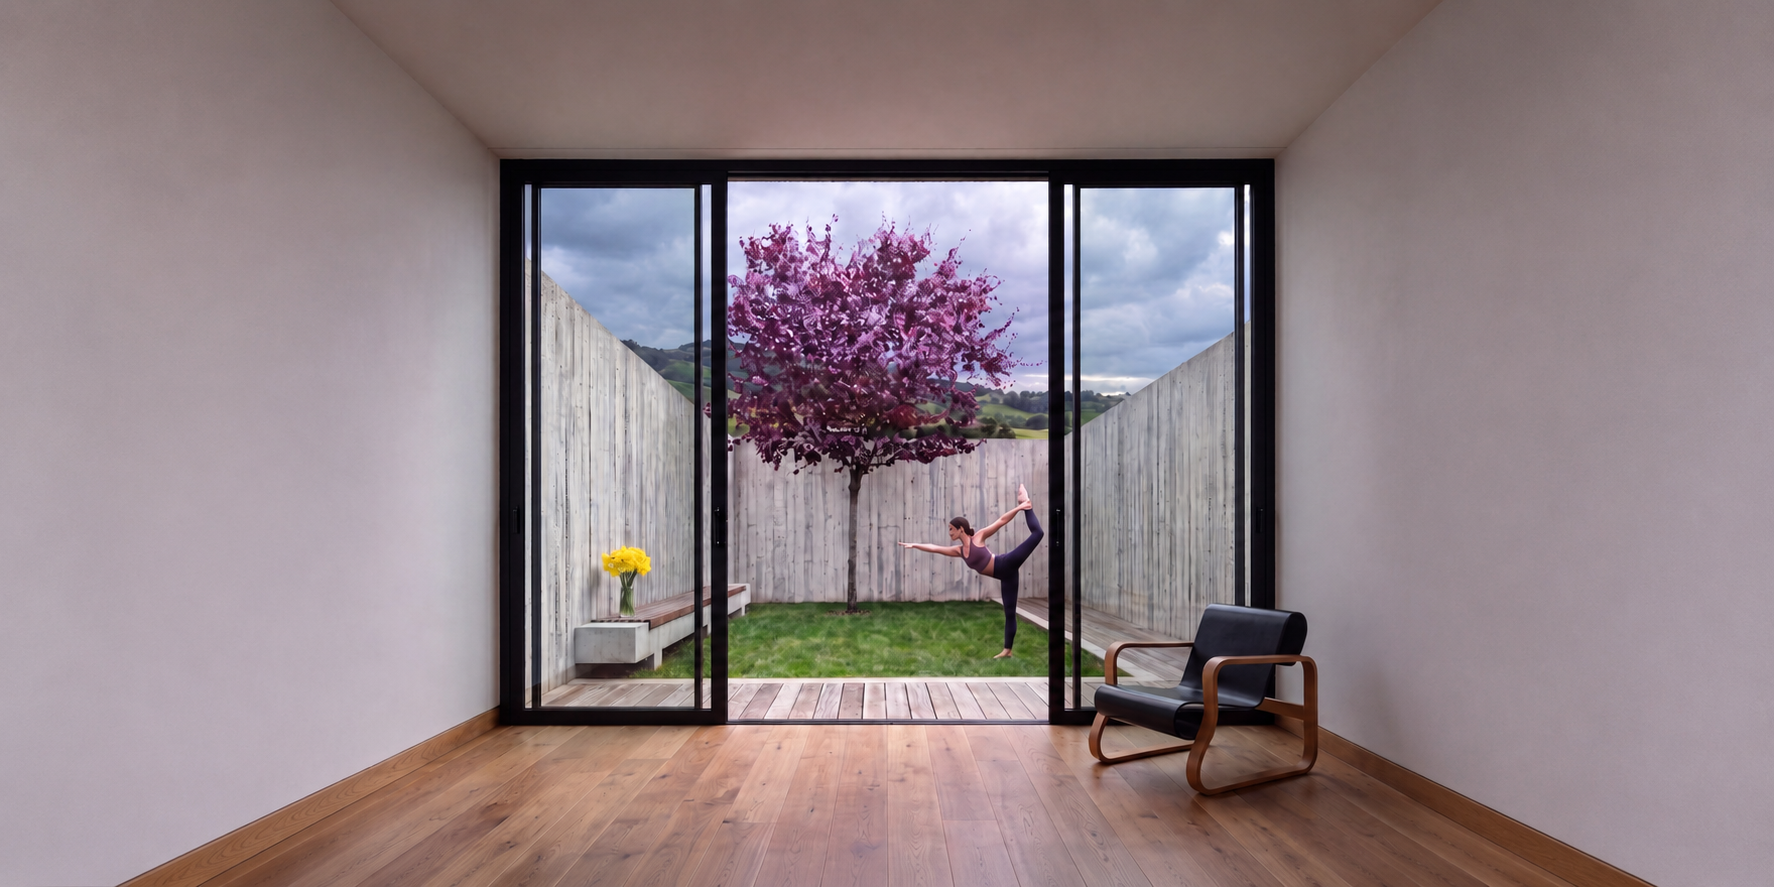
This arrangement preserves coastal views. Sunken courtyards along the southern façades draw the surrounding fields into the development, while the northern sides become continuous viewing platforms overlooking the Mouse. Each dual-aspect dwelling enjoys northward coastal views, southward views across the rural landscape and sunlight from the south.
The required density is achieved by increasing the height of the blocks at the eastern and western ends of the site, where taller buildings will not obstruct important views.
A slight adjustment to Meagas Road improves its connection with the town. Two cul-de-sacs provide access to lower-ground parking while creating valuable street-level spaces, helping to address the existing shortage.
Green spaces play a central role in mediating the transition between the urban and rural environments. Cemetery access is improved, while a small park wraps around it as a buffer and reinforces its seclusion.
This strategy allows Getaria to grow without compromising the delicate balance between natural landscape and built environment that makes it one of the Bay of Biscay’s most beautiful towns.
Location: Getaria, Spain
Architect: Peadar McGrath, Angel Illescas
Programme: Residential Master Plan (118 units)
Date: 2011